

Small bathrooms suffer from two major enemies: visual clutter and door swing obstruction. When floor space is limited, standard bulky cabinetry acts like an anchor that weighs down the room and traps light.
To make a compact bathroom feel big and neat, your storage needs to do double duty -hide the daily essentials while tricking the eye into seeing more square footage.
5 Bathroom Cabinet Designs For Smarter Storage
Quick Glance:
Bathroom Type | Cabinet To Consider | Why |
Tiny bathroom | Floating cabinet | Saves floor space |
Rental | Freestanding cabinet | Easier to change |
Family bathroom | Tall cabinet | Provides more storage |
Minimalist bathroom | Mirror cabinet | Conceals clutter |
Vanity area | Under-sink cabinet | Uses available space |
Here are five architect-approved cabinet designs that maximize storage without sacrificing chic aesthetic appeal:
1. Floating Wall-Mounted Vanities With Undermount Lighting
- The Look: Seamless, modern, and weightless.
- Why It Works: By exposing the floor tile all the way to the back wall, floating vanities eliminate the heavy "block" feeling of traditional units. The continuous floor sightline deceives your brain into perceiving the room as larger.
- Key Feature: Opt for flat-panel (slab) doors with integrated J-pull handles to avoid bulky hardware breaking up the visual plane.
- Pro-Installer Tip: Add an ambient LED motion-strip beneath the cabinet. The soft glow washes over the floor, lifting the cabinet visually and doubling as a sleek nightlight.
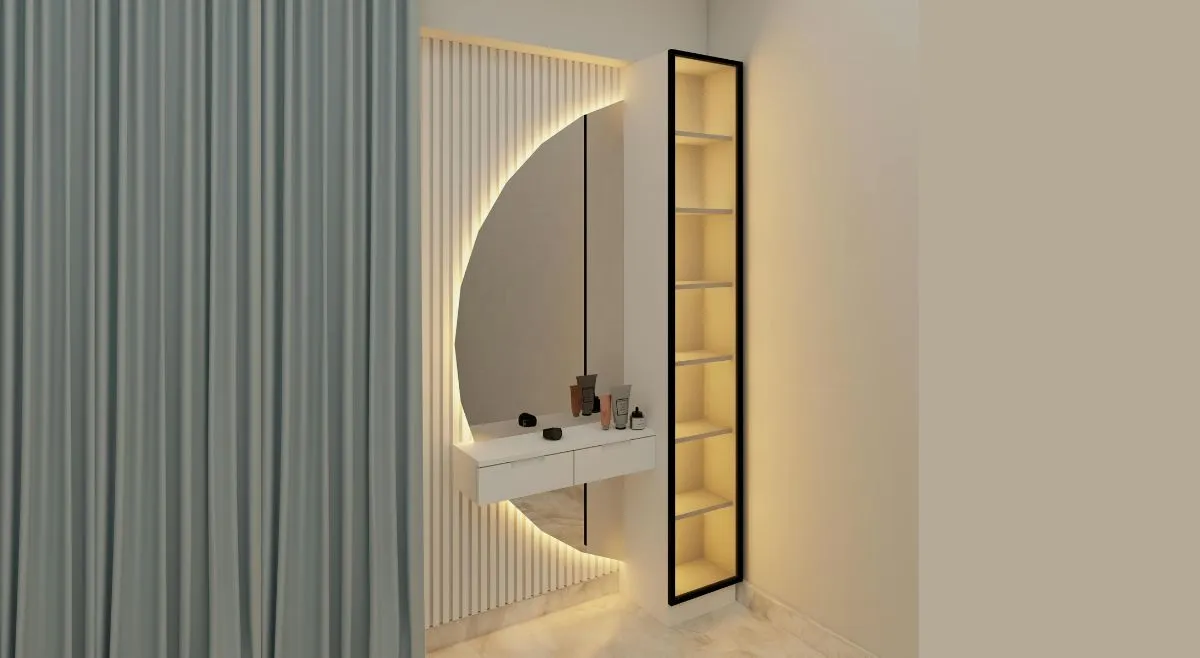
Floating Wall-Mounted Vanities with Undermount Lighting (Image Credit: Canva)
2. Recessed Wall Cabinets With Mirror-Fronts
- The Look: Stealth storage that sits flush with your drywall.
- Why It Works: Standard medicine cabinets stick out 4–6 inches into your standing space. A recessed unit eats into the wall cavity between studs, giving you deep storage with a zero-inch footprint.
- Key Feature: Frame-less, bevel-edged mirror doors. The mirrored surface reflects natural and artificial light into the room, creating an illusion of depth.
- Design Note: keep electric toothbrushes and shavers plugged in behind closed doors, permanently clearing counter chaos.
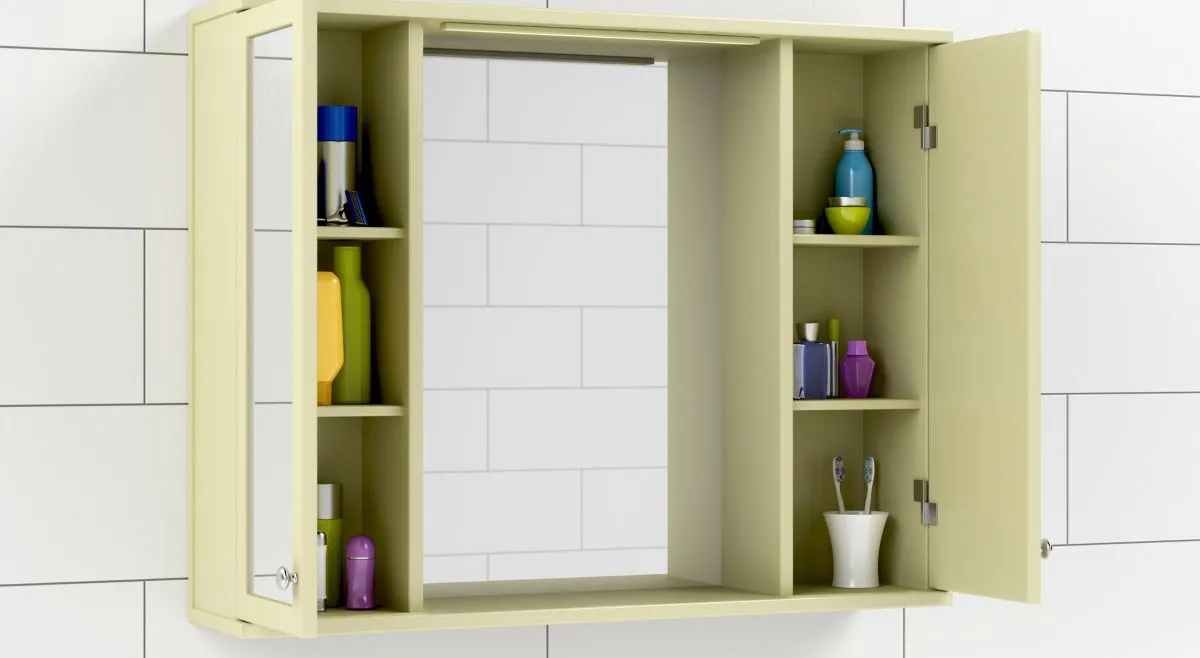
Recessed Wall Cabinets with Mirror-Fronts (Image Credit: Canva)
3. Fluted Wood Sliding-Door (Tambour) Cabinets
The Look: Scandinavian-chic meets textured minimalism.
Why It Works: Traditional cabinet doors require clearance to swing open, space you often don't have next to a toilet or glass shower door. Sliding tambour doors track smoothly along the cabinet body.
Key Feature: Vertical fluting or reed detailing. The continuous vertical lines draw the eye upward toward the ceiling, creating the illusion of height in low-clearance bathrooms.
Styling Tip: Stick to light oak, ash, or painted warm alabaster. Dark woods swallow light in small footprint rooms.
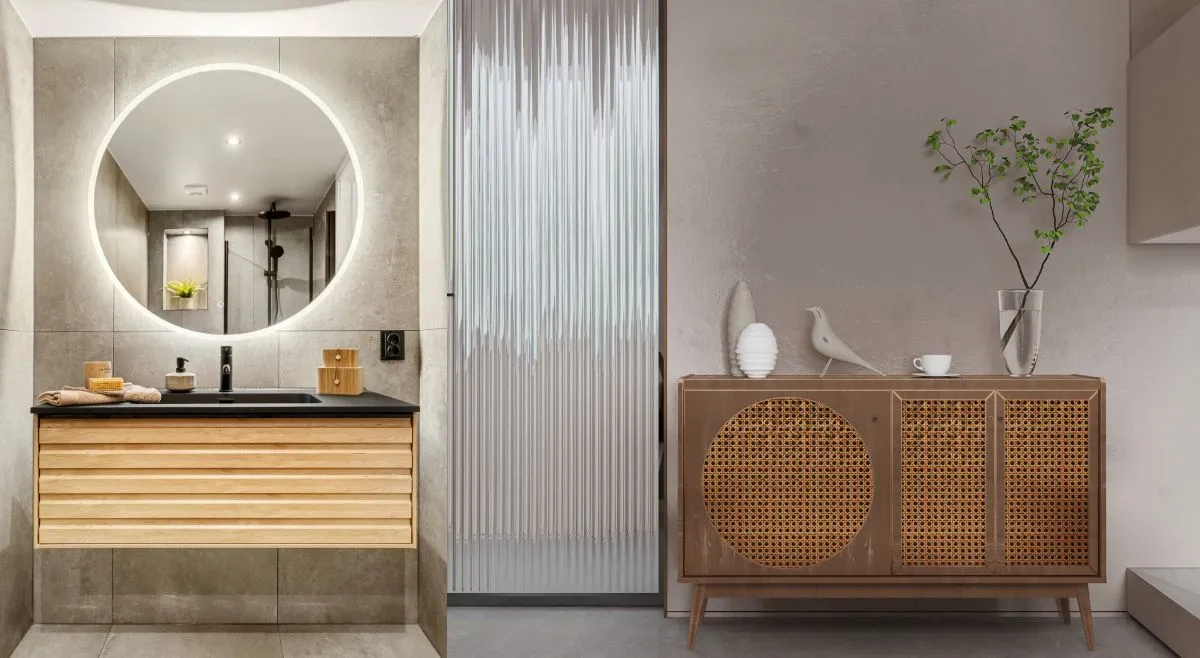
Fluted Wood Sliding-Door Cabinets (Canva)
4. Vertical Floor-to-Ceiling Tower Cabinets (Slim-Profile)
The Look: High-end hotel elegance with maximum vertical efficiency.
Why It Works: When horizontal real estate is off-limits, build up. A slim (12- to 15-inch-wide) floor-to-ceiling cabinet uses dead vertical air space without blocking walkways.
Key Feature: Split-zoning storage. Place rarely used linens at the top, everyday toiletries in the middle eye-level zone, and a pull-out laundry hamper at the bottom.
Neatness Hack: Use frosted glass inserts for the upper doors. It breaks up a solid wall of wood while obscuring internal clutter.
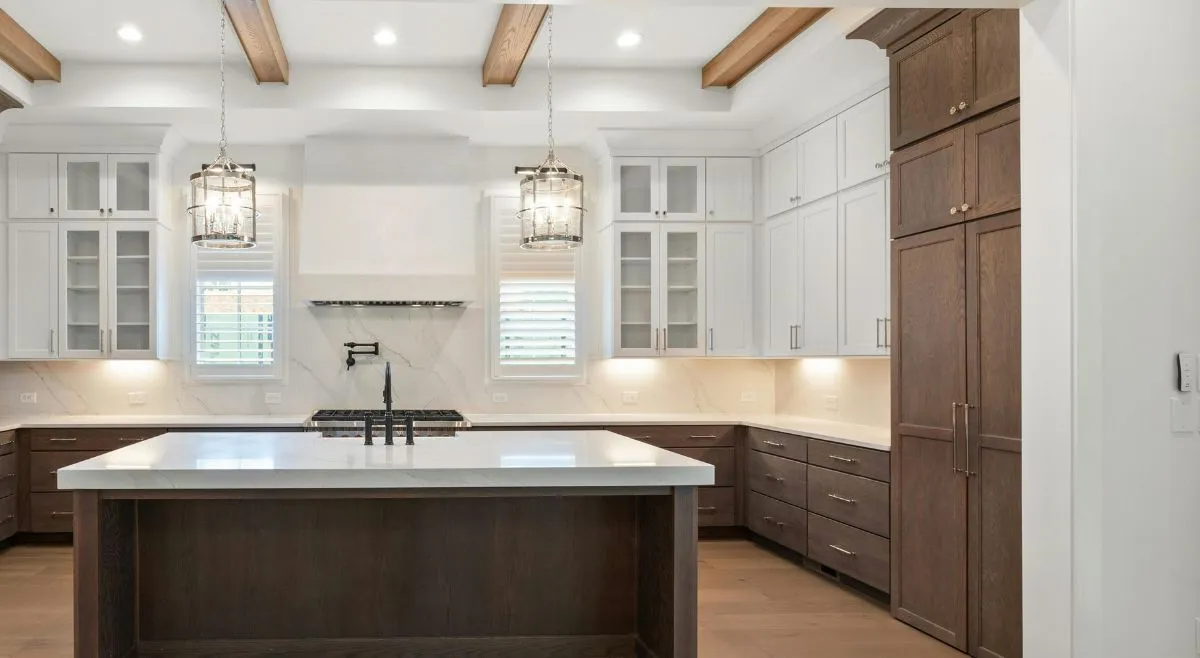
Vertical Floor-to-Ceiling Tower Cabinets (Canva)
ALSO READ: White Bedroom Designs: 5 Clean And Airy Ideas To Make Your Space Look Spacious
5. Mirrored Corner Vanity Cabinets
The Look: Architectural ingenuity for awkward floor plans.
Why It Works: Corners are almost always wasted space in small powder rooms. A custom-fit corner cabinet reclaims dead zones while freeing up central standing room.
Key Feature: Rounded or angled outer faces to smooth out room traffic flow.
Why It Keeps Things Neat: By centralizing sink plumbing and cabinet space in the corner, you unlock long wall space for clean towel bars or floating accent shelves.
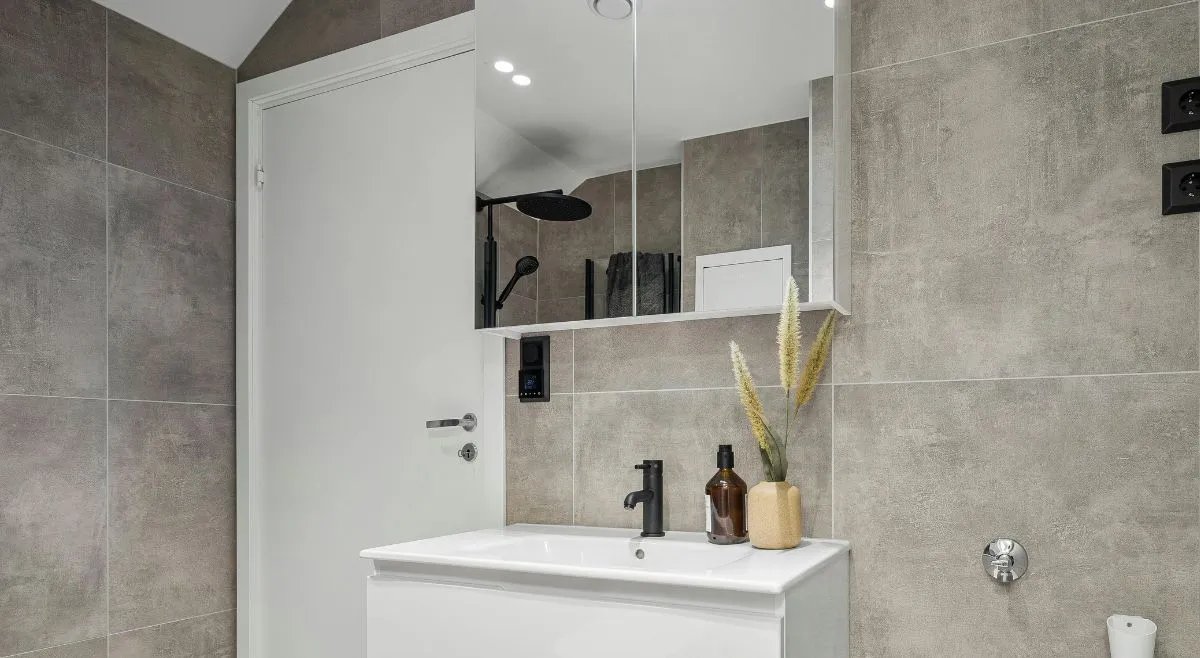
Mirrored Corner Vanity Cabinets (Image Credit: Canva)
3 Bathroom Cabinet Mistakes That Can Make The Space Look Smaller
Here is a list of 3 bathroom cabinet mistakes that can make the space look smaller:
1. Choosing oversized or bulky units which not fit your space and overwhelm the interior.
2. Using too many open shelves, which look chaotic and not well-put together.
3. Choosing dark/heavy cabinets for poorly lit compact bathrooms, which gives the illusion of a cluttered and packed bathroom.
ALSO READ: Give Your Bathroom A High-End Makeover Without Renovating; Expert Shares 5 Easy Upgrades
Lastly, in very small bathrooms, the floating vanity, wall-mounted medicine cabinets, and corner cabinets would be the most effective choices because they free up the floor space and take advantage of the vertical space.
FAQs
1. How can I organise my small bathroom with cabinets to make it look neat?
To make a small bathroom look neat, one should select cabinets that have simple lines and light colors, with good storage capacity.
2. Why is it better to use the floating bathroom cabinets in a small room?
Using floating bathroom cabinets creates the illusion of having more space since they show the floor underneath them.